
Address
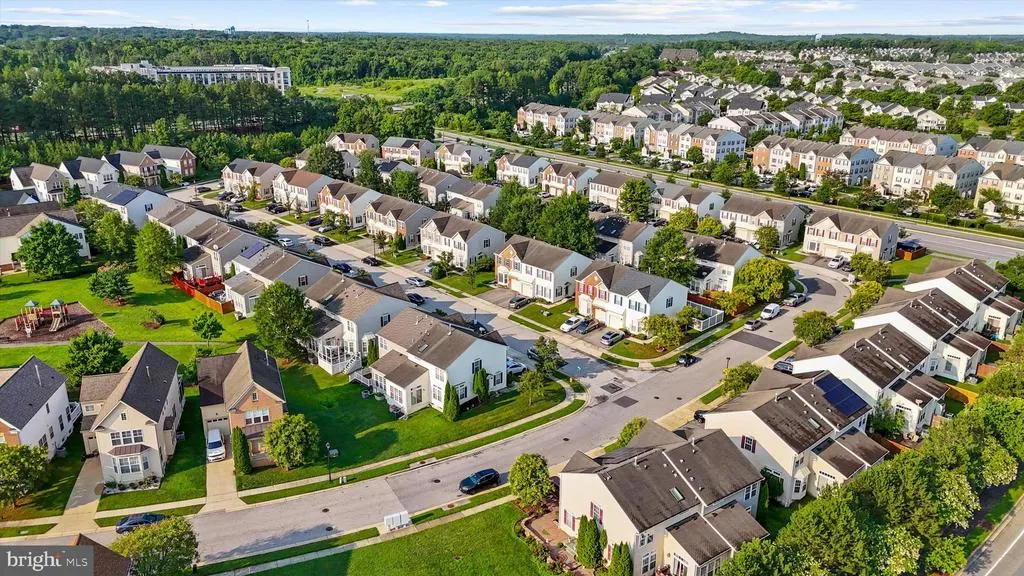
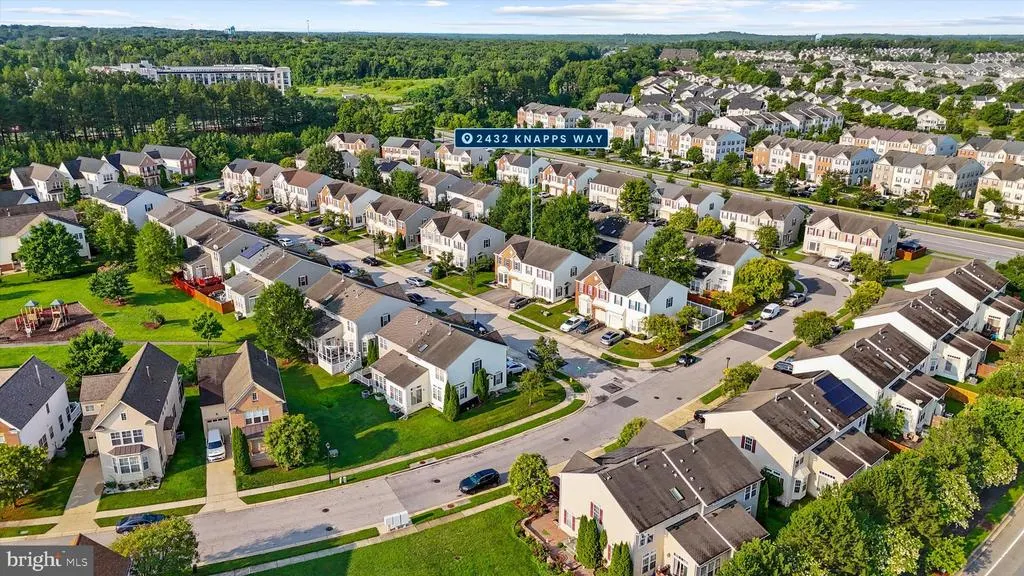
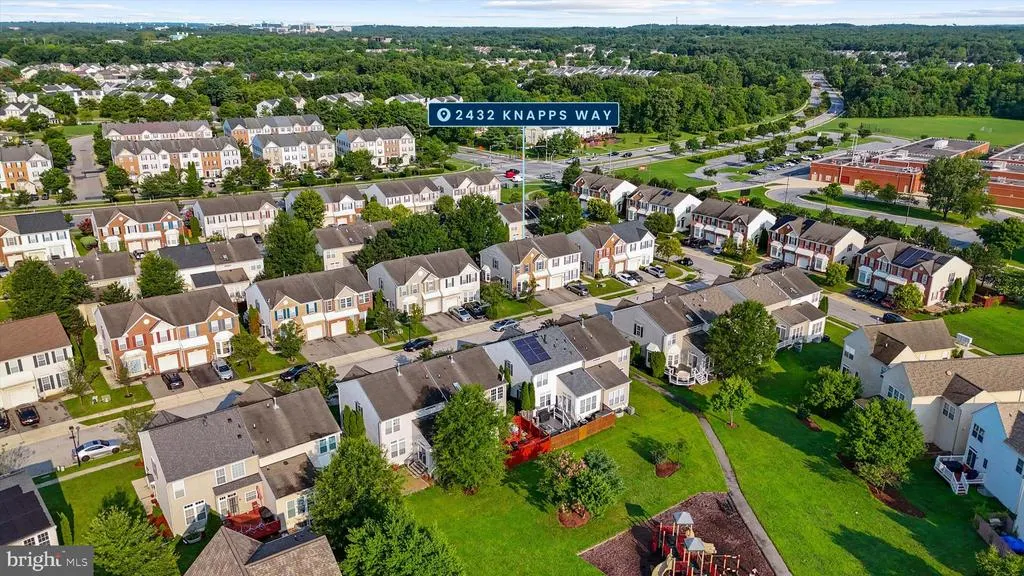
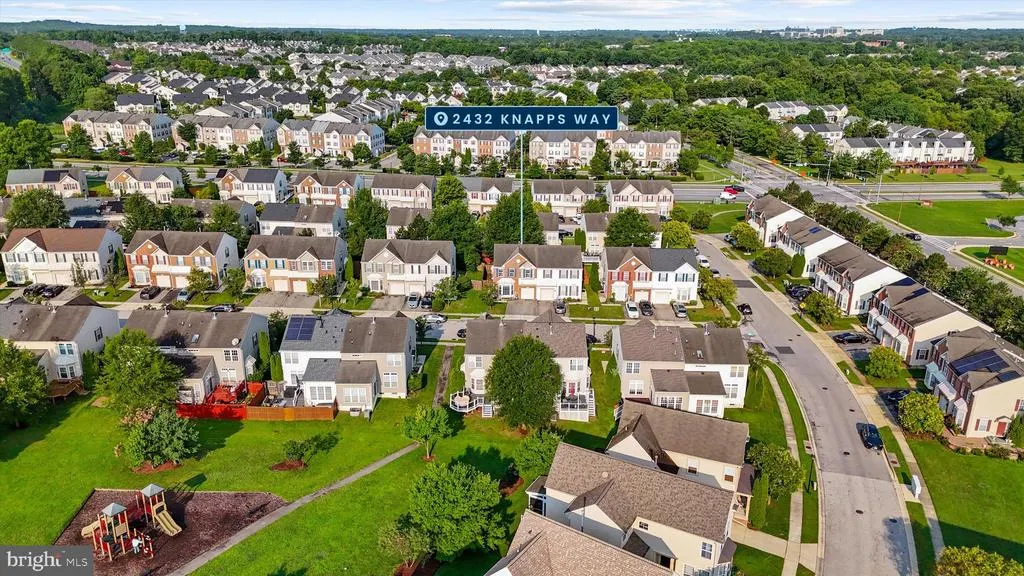
2432 Knapps Way, Odenton, MD
Price
$ 531,000
Property Attributes
- MLS#MDAA2150366
- TypeTownhouse
- Listing Status ACTIVE
- CountyANNE ARUNDEL
- CityOdenton
- NeighborhoodSeven Oaks
- Zip21113
- Style
- Year Built2005
- Taxes$ 5281
- Price$ 531,000
- Bedrooms4
- Full Bathrooms2
- Half Bathrooms2
- Sqr Footage2260
- Lot Size0.06 Acres
Data Source:
Bright MLS
Property Description
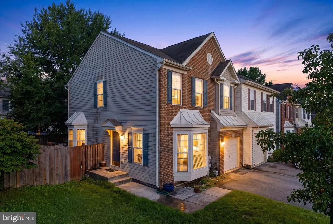
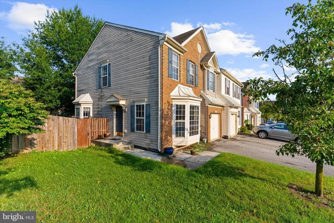
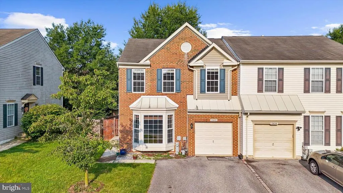
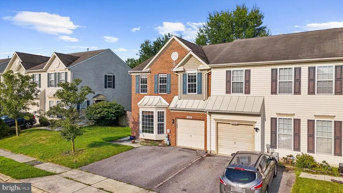
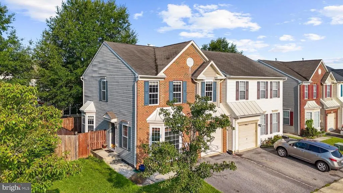
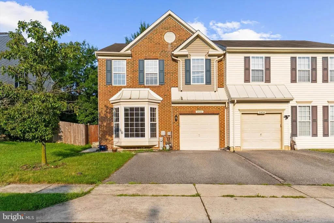
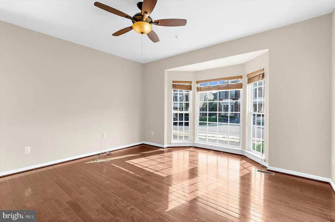
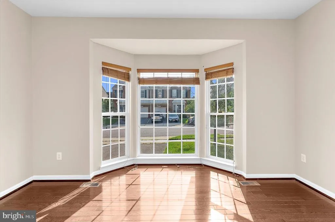
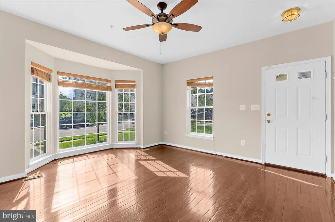
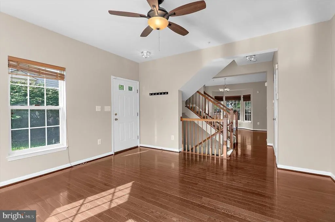
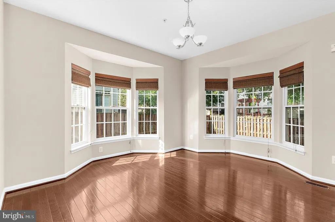
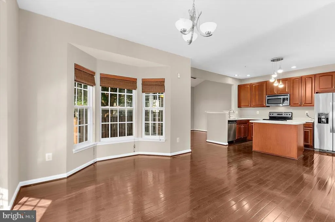
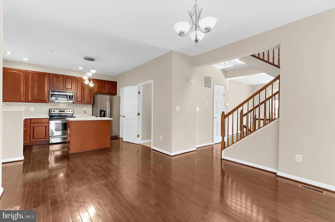
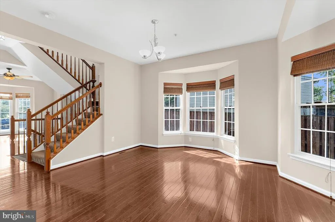
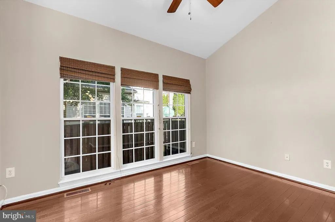
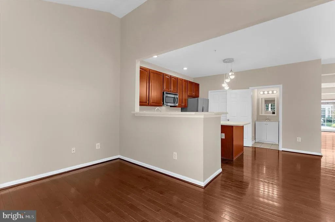
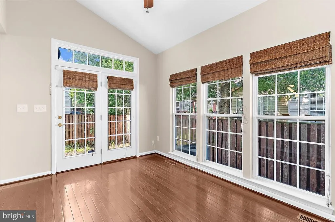
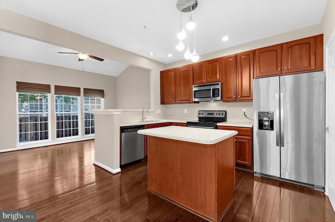
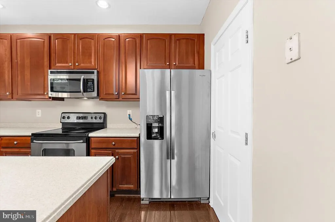
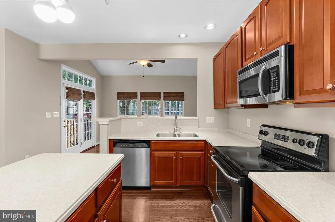
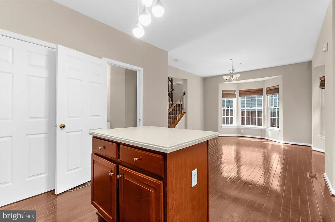
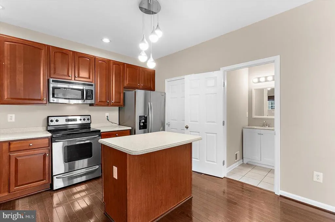
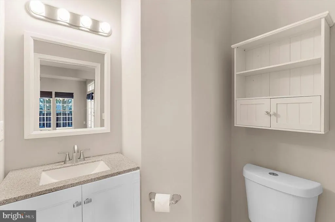
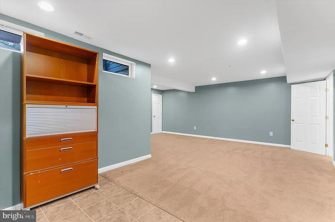
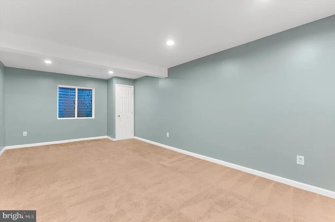
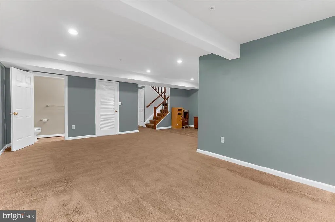
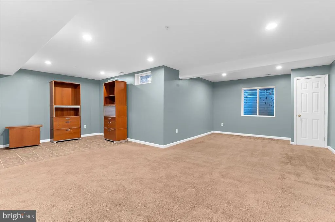
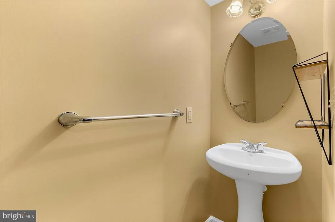
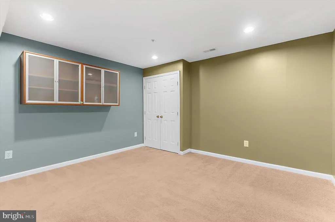
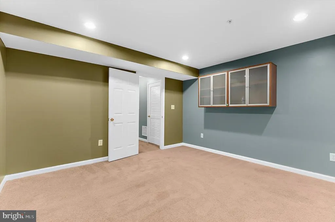
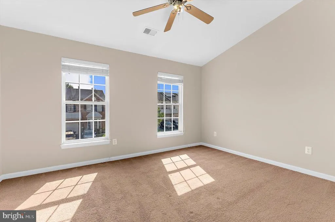
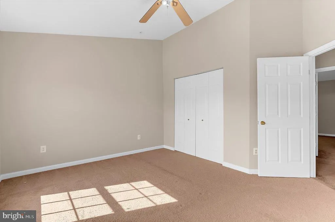
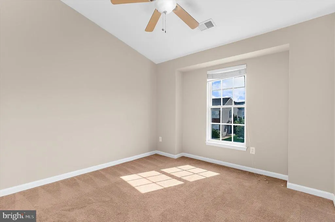
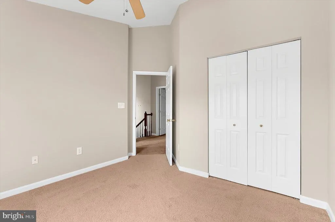
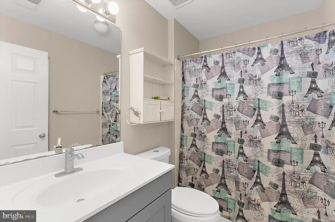
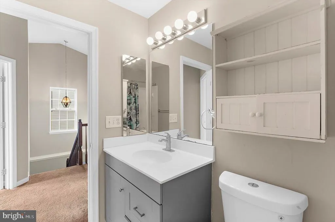
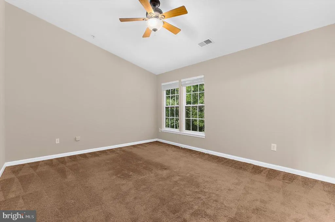
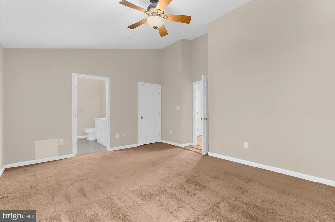
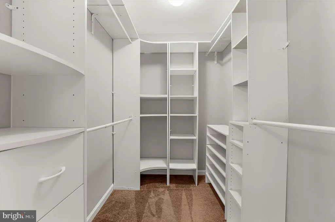
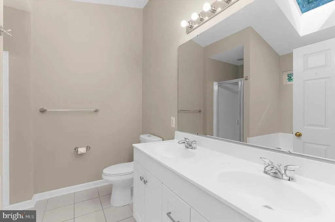
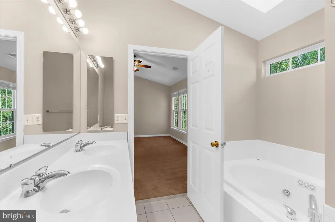
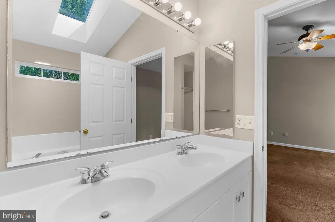
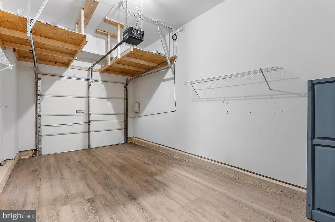
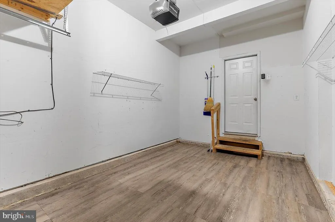
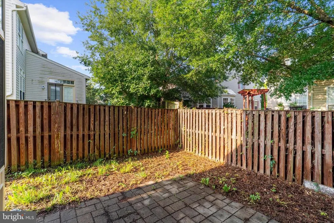
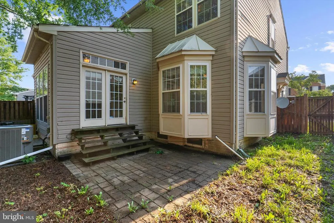
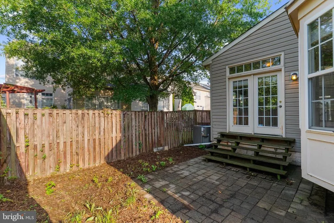
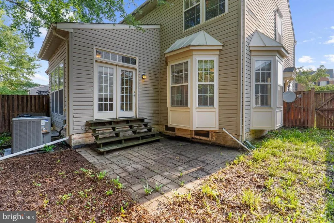
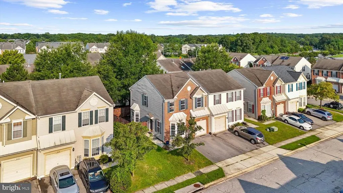
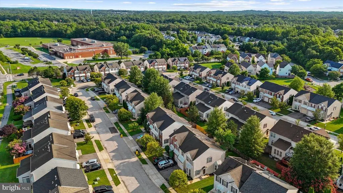
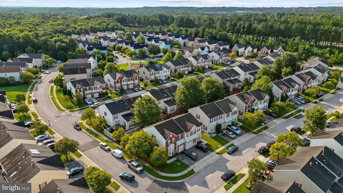
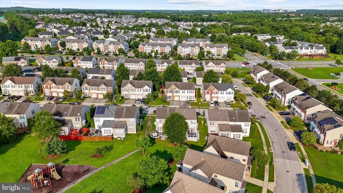
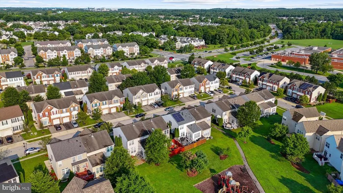
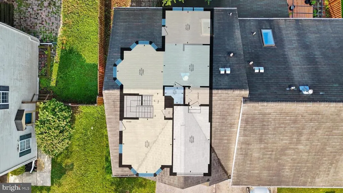
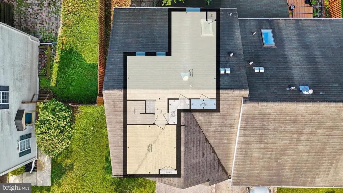
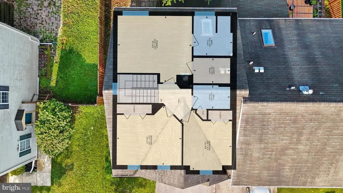
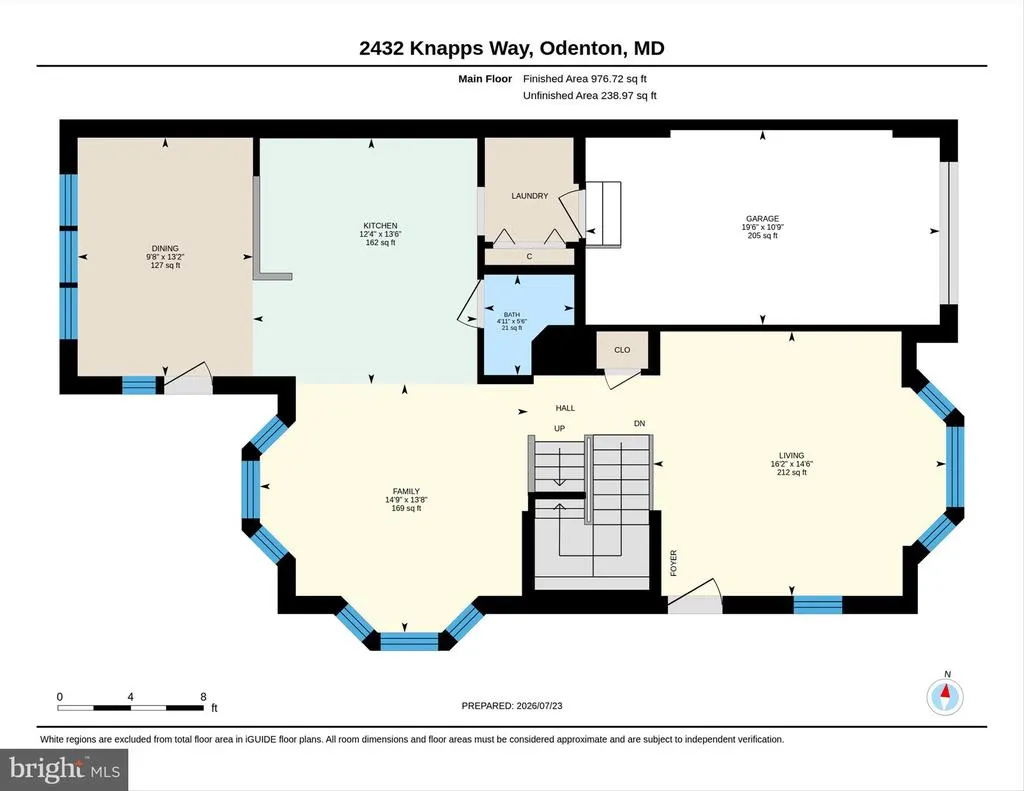
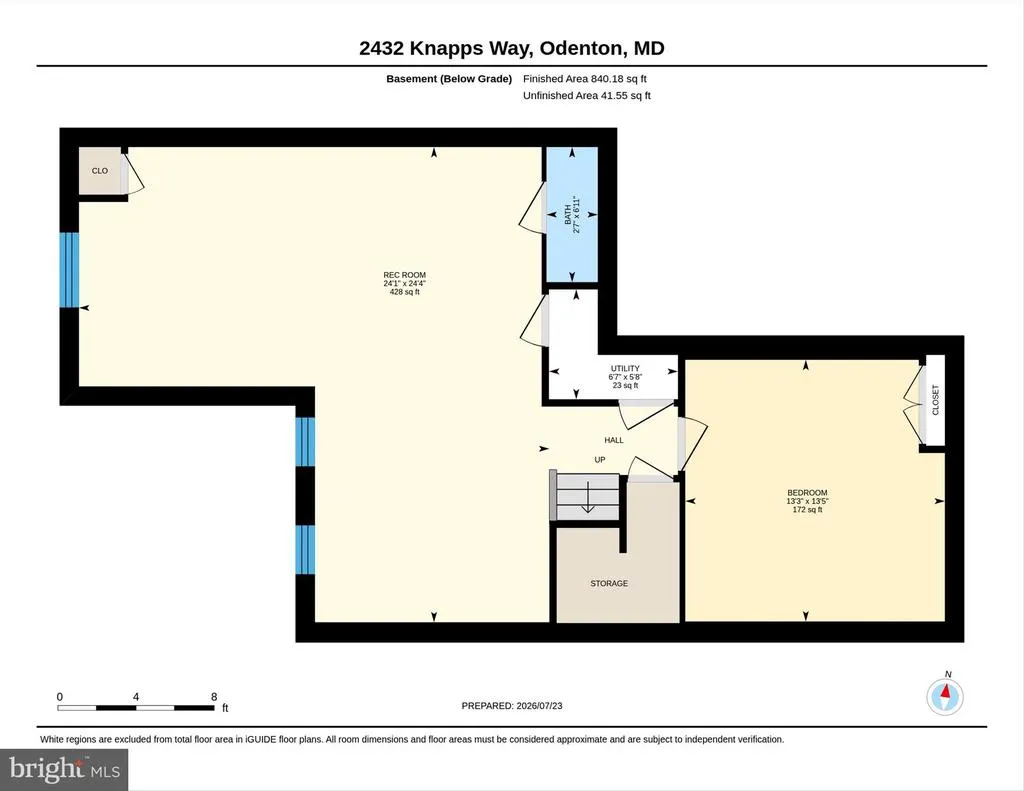
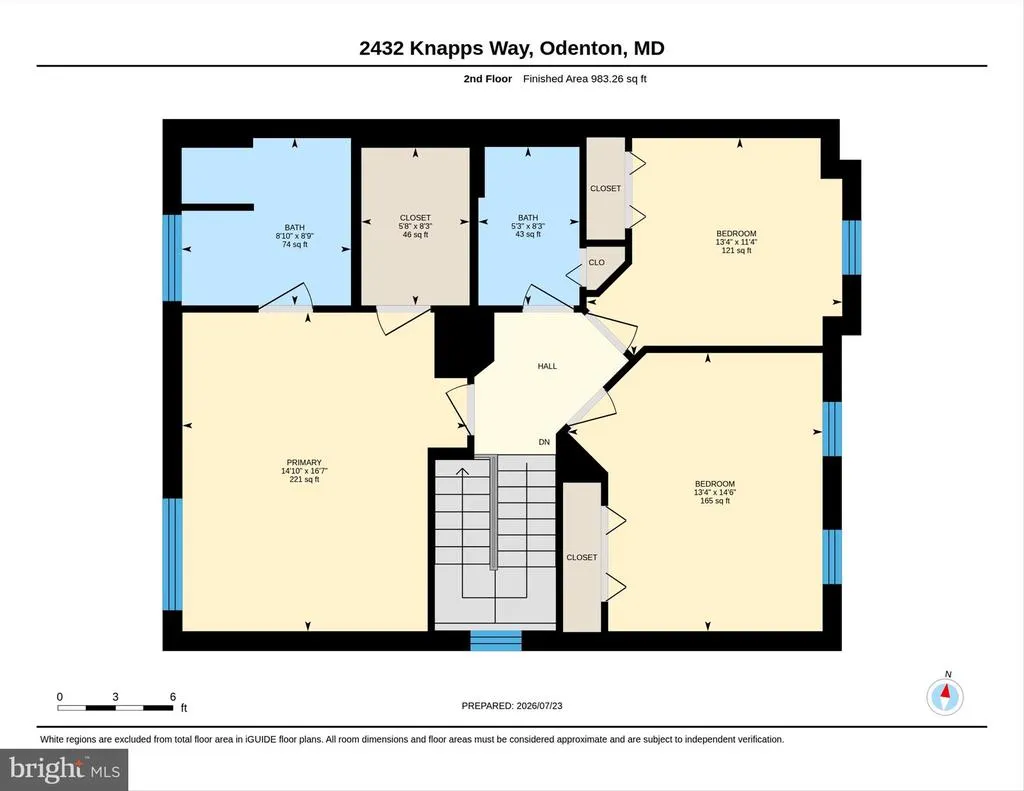
Welcome to 2432 Knapps Way, a spacious brick-front, semi-detached home located in the desirable Seven Oaks community of Odenton. Offering approximately 2,260 finished square feet across three levels, this well-designed home features three generous bedrooms, two full bathrooms, two half bathrooms, and a one-car attached garage. The bright main level offers an open and inviting layout with hardwood flooring, beautiful bay windows, and abundant natural light. The spacious kitchen features tall cherry cabinetry, stainless-steel appliances, upgraded countertops, a center island, and a convenient breakfast area. Upstairs, the impressive primary suite includes vaulted ceilings, a walk-in closet, skylights, and a private bathroom with dual vanities, a jetted soaking tub, and a separate shower. The fully finished lower level provides additional flexible space for a recreation room, home office, gym, or guest bedroom, along with a half bathroom. Enjoy a fenced backyard and access to exceptional community amenities, including swimming pools, fitness centers, basketball and tennis courts, playgrounds, and recreation facilities. Conveniently located near Fort Meade, NSA, BWI Airport, shopping, restaurants, and major commuter routes to Baltimore, Washington, D.C., and Annapolis.
| Price History | |
|---|---|
| 7/27/2026 | Listed $536,000 |
| 8/27/2026 | 1$531,000 |
General Features
| Living Area | 2260 |
|---|---|
| Sewer | Public Sewer |
| Heating | Forced Air |
| Cooling | Central A/C |
| Possession | 0-30 Days CD,Immediate,Negotiable,Settlement |
| Appliances | Dishwasher,Disposal,Dryer,Exhaust Fan,Icemaker,Microwave,Oven/Range - Electric,Refrigerator,Stove,Washer |
| Zoning | R |
| HOA Fee | 69.00 |
| Garage Spaces | 1.00 |
| Association Fee Includes | Pool(s),Recreation Facility |
| Patio/Porch Features | Patio(s) |
| Architectural Style | Other |
| Security Features | Fire Detection System,Main Entrance Lock,Sprinkler System - Indoor |
| Construction Materials | Brick,Brick Front,Combination |
| School District | ANNE ARUNDEL COUNTY PUBLIC SCHOOLS |
| Year Built | 2005 |
| Levels | 3 |
| Tax Year | 2026 |
| Ownership | Fee Simple |
| Cool Fuel | Electric |
| Accessibility | None |
| Assoc Fee Paid Per | Monthly |
| County | ANNE ARUNDEL |
| New Construction | No |
| Property Type | Residential |
| Association Amenities | Basketball Courts,Common Grounds,Community Center,Exercise Room,Party Room,Pool - Outdoor,Recreational Center,Tennis Courts,Tot Lots/Playground |
| HOA | Yes |
| Subdivision Name | SEVEN OAKS |
| Garage Y/N | Yes |
| Water Access Y/N | No |
| Other Structures | Above Grade,Below Grade |
| Full Baths | 2 |
| Status | ACTIVE |
| Directions | GPS |
| City | ODENTON |
| Disclosures | Prop Disclaimer |
| Association Name | SEVEN OAKS |
| Senior Community Y/N | No |
| Lot Size Units | Square Feet |
| Lot Size Square Feet | 2555.00 |
| Tax Assessed Value | 453100.0 |
| Tax Annual Amount | 5281.0 |
| Property Condition | Very Good |
| Structure Type | Twin/Semi-Detached |
| Condo/Coop Association fee Y/N | No |
| Bathrooms Count Main Level | 1.00 |
| Price Per Sq Ft Total AG | 306.94 |
| Acceptable Financing | Cash,Conventional,FHA,VA,Other |
| Vacation Rental Y/N | No |
| Total SQFT | 2260 |
| Standard Status | Active |
| Year Built Source | Estimated |
| Legal Subdivision | SEVEN OAKS |
| Tax Lot | 101 |
Interior Features
| Interior Amenities | Attic,Breakfast Area,Carpet,Ceiling Fan(s),Dining Area,Family Room Off Kitchen,Floor Plan - Open,Kitchen - Country,Kitchen - Island,Primary Bath(s),Skylight(s),Upgraded Countertops,Walk-in Closet(s), |
|---|---|
| Heating Fuel | Electric |
| Basement | Connecting Stairway,Fully Finished,Sump Pump |
| Flooring | Carpet,Ceramic Tile,Hardwood |
| Hot Water | 60+ Gallon Tank,Natural Gas |
| Basement (Y/N) | Yes |
| Heating Y/N | Yes |
| Window Features | Bay/Bow,Screens,Skylights |
| Above Grade Finished Area | 1730 |
| Half Baths | 2 |
| Central Air Y/N | Yes |
| Total Bedrooms | 4 |
| Below Grade Finished Area | 530 |
| Below Grade Finished Area Unit Type | Square Feet |
| LivingAreaSource | Assessor |
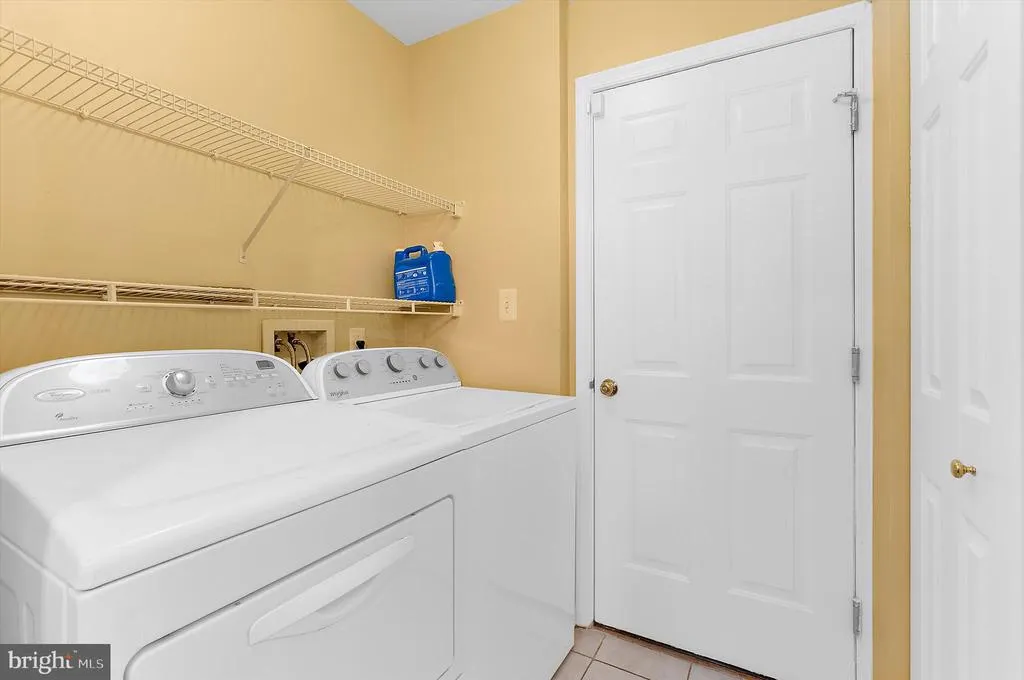
| Laundry Type | Main Floor |
| Below Grade Finished Area Source | Assessor |
| Bedrooms Count All Lower Levels | 1 |
| Bedrooms Count All Upper Levels | 3 |
| Bedrooms Count Lower Level 1 | 1 |
| Bedrooms Count Upper Level 1 | 3 |
| Bathrooms Half Main Level | 1 |
| Bathrooms Half Lower Level 1 | 1 |
| Bathrooms Half All Lower Levels | 1 |
| Bathrooms Full Upper Level 1 | 2 |
| Bathrooms Full All Upper Levels | 2 |
| Bathrooms Count Upper Level 1 | 2.00 |
| Bathrooms Count Lower Level 1 | 1.00 |
| Bathrooms Count All Upper Levels | 2 |
| Bathrooms Count All Lower Levels | 1 |
| Above Grade Finished Area Source | Assessor |
| Above Grade Finished Area Unit Type | Square Feet |
| Total Baths | 4 |
Exterior Features
| Pool | Yes - Community |
|---|---|
| Fencing | Fully,Rear |
| Water Source | Public |
| Total Parking Spaces | 2 |
| Garage Features | Garage Door Opener |
| Type of Parking | Attached Garage,Off Street,Driveway |
| Land Use Code | 011 |
| Foundation Details | Concrete Perimeter |
| Water View Y/N | No |
| Lot Dimensions | Assessor |
| Lot Size Acres | 0.06 |
| Lot Size Source | Estimated |
| Waterfront Y/N | No |
| Land Assessed Value | 185000.00 |
| Navigable Water Y/N | No |
| Water Oriented Y/N | No |
| # of Attached Garage Spaces | 1 |
| LotDimensionsSource | Estimated |
Amenities
- Foreclosure
- Views
- Short Sale
- New Construction
- Adult 55+
- Lease To Own
- No HOA Fees
- Furnished
- Pets
- Primary On Main
- Air Conditioning
- Seller Finance
- Green
- Fixer Upper
- Horse
- Golf
- Fireplace
- Deck
- Garage
- Basement
- Pool
Property vs Townhouse Average in 21113
Price
Taxes
Year Built
Visits
 © BRIGHT, All Rights Reserved
