
Open House Sun, Sep 13th 12:00 PM - 2:00 PM
Address
314 Regiment Court, Odenton, MD
Price
$ 515,000
Property Attributes
- MLS#MDAA2156036
- TypeTownhouse
- Listing Status ACTIVE
- CountyANNE ARUNDEL
- CityOdenton
- NeighborhoodSeven Oaks
- Zip21113
- StyleColonial
- Year Built1995
- Taxes$ 4634
- Price$ 515,000
- Bedrooms3
- Full Bathrooms2
- Half Bathrooms2
- Sqr Footage2299
- Lot Size0.12 Acres
Data Source:
Bright MLS
Property Description
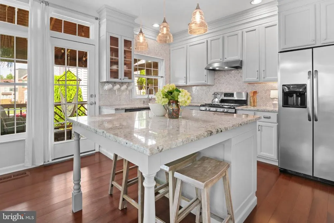
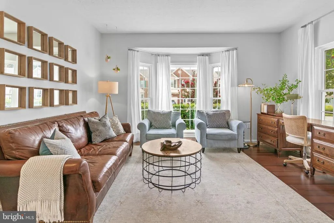
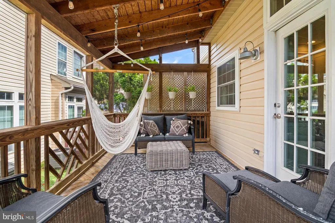
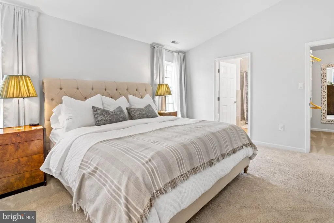
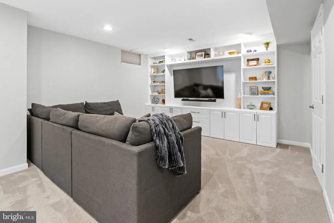
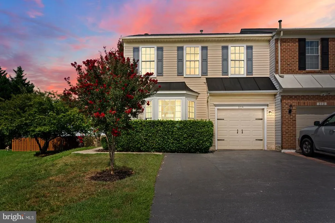
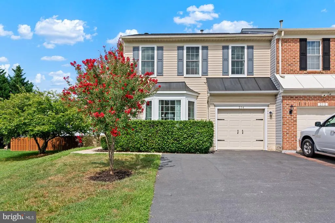
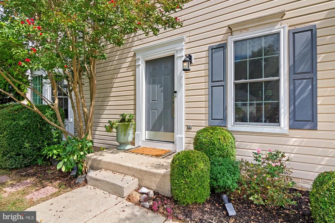
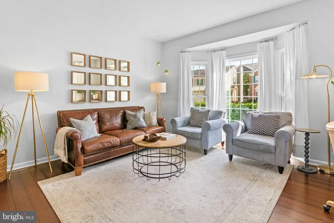
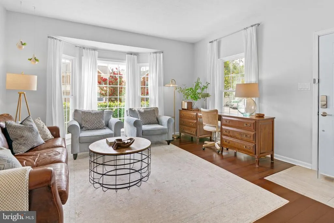
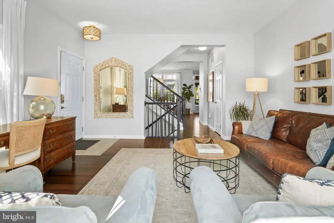
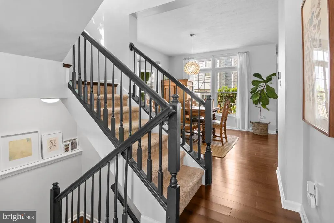
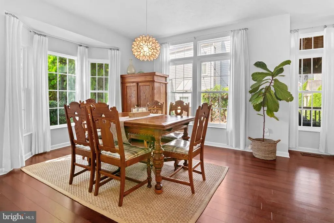
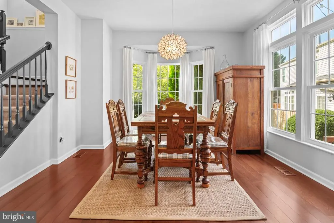
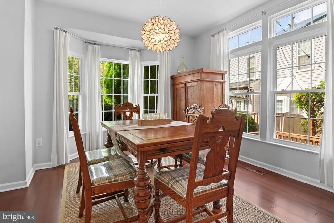
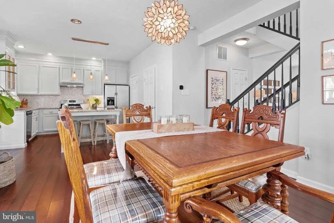
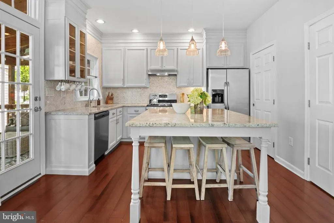
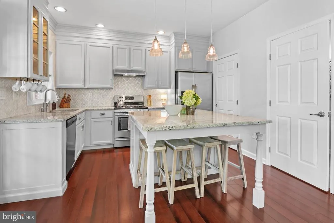
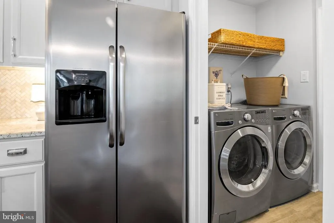
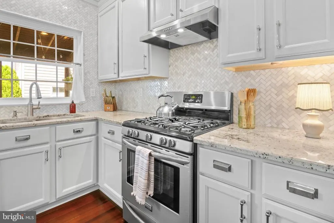
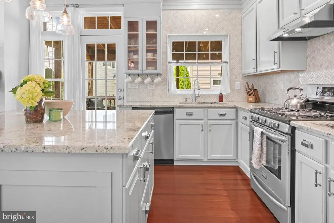
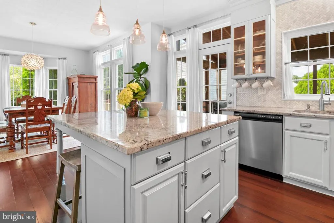
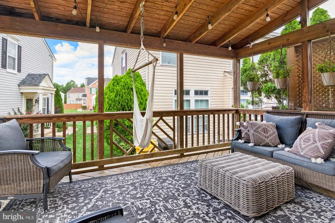
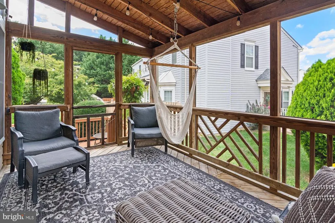
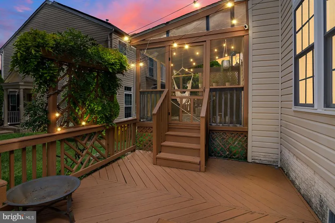
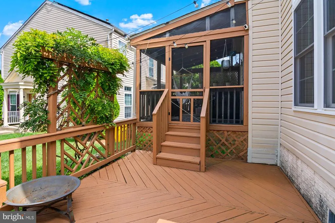
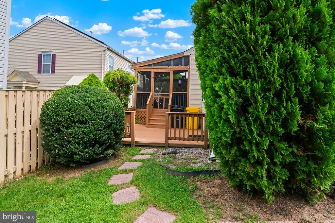
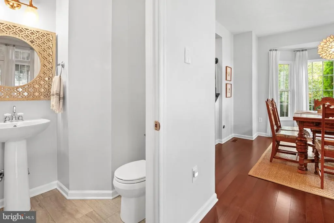
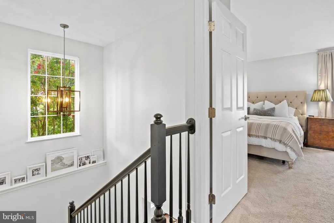
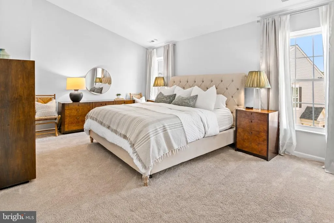
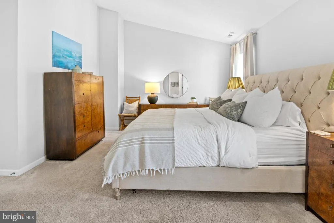
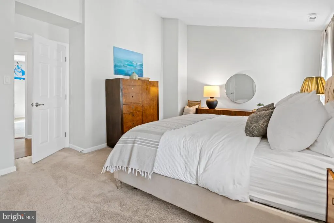
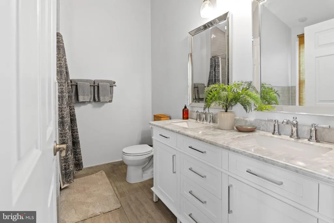
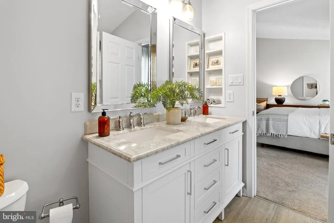
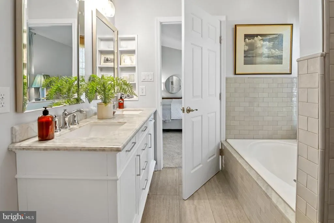
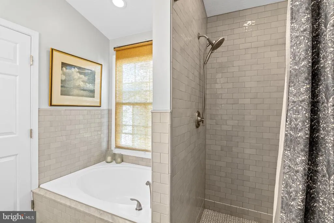
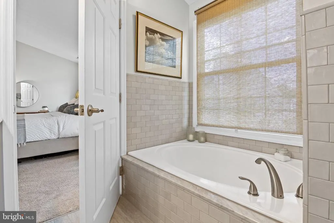
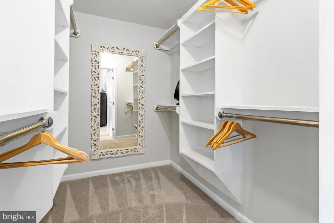
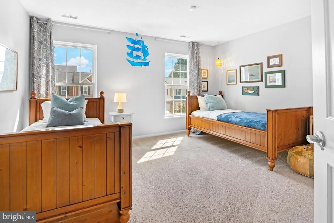
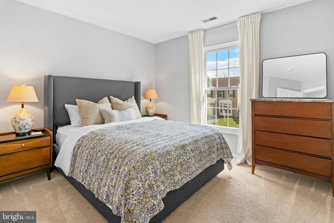
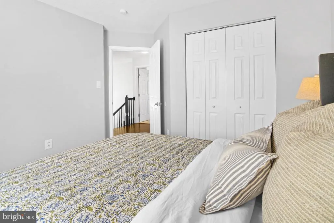
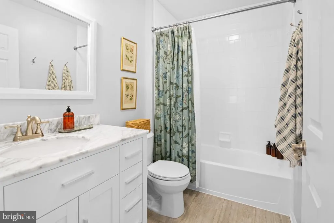
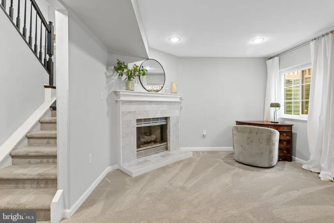
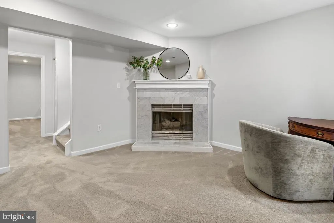
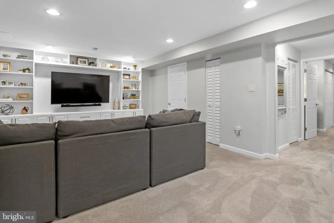
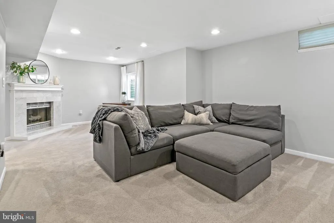
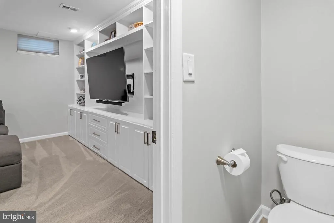
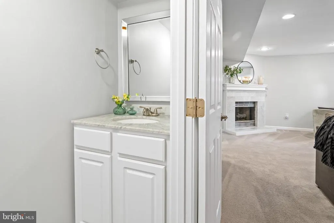
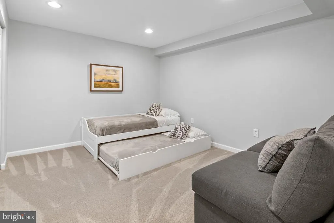
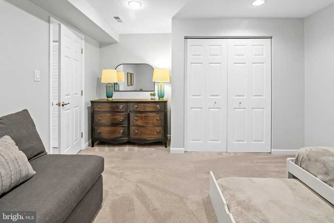
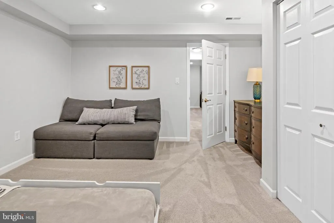
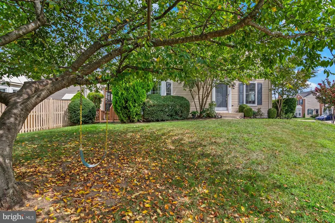
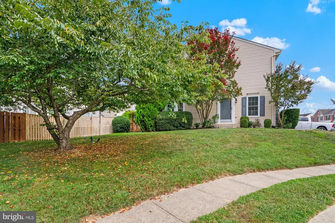
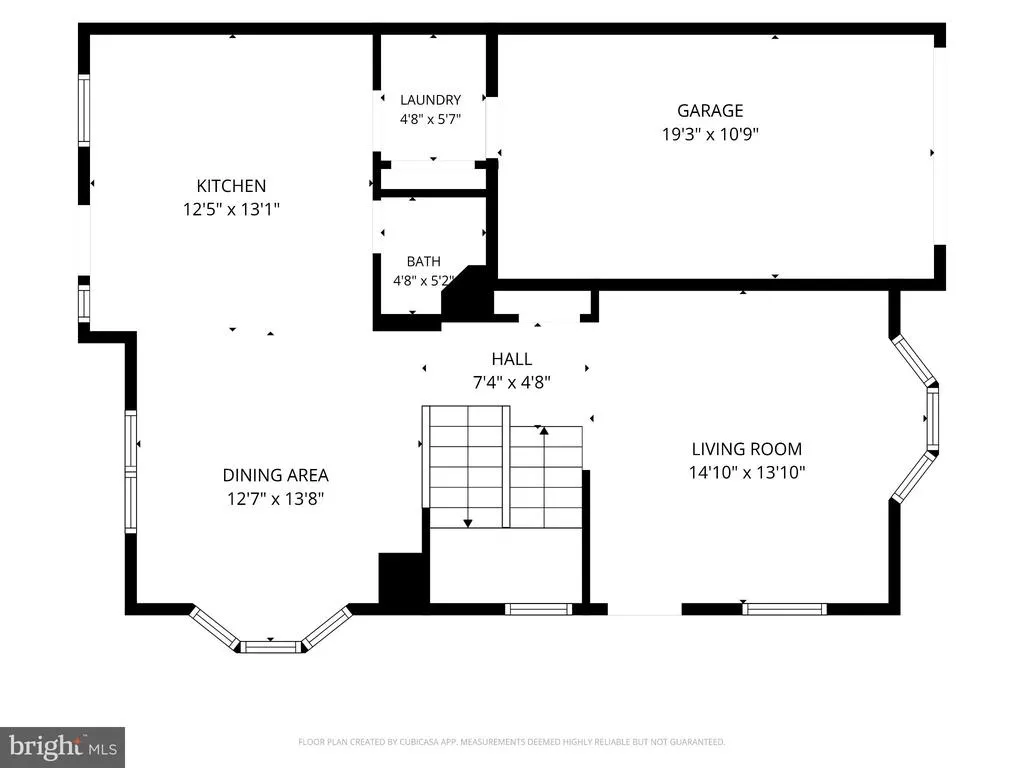
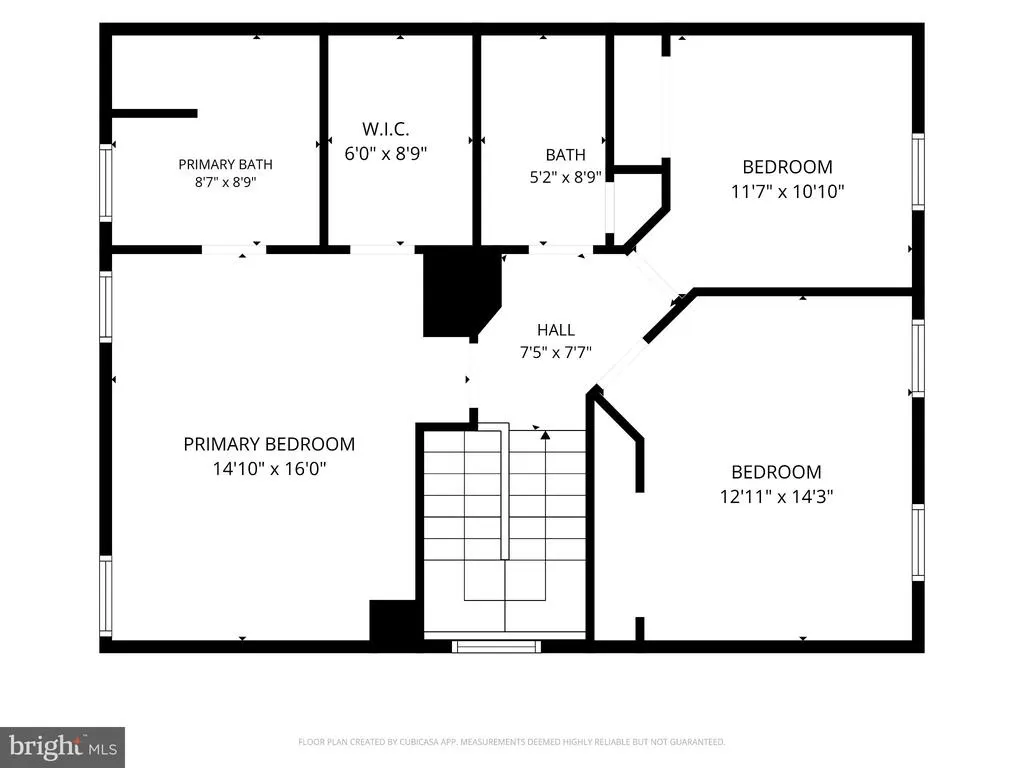
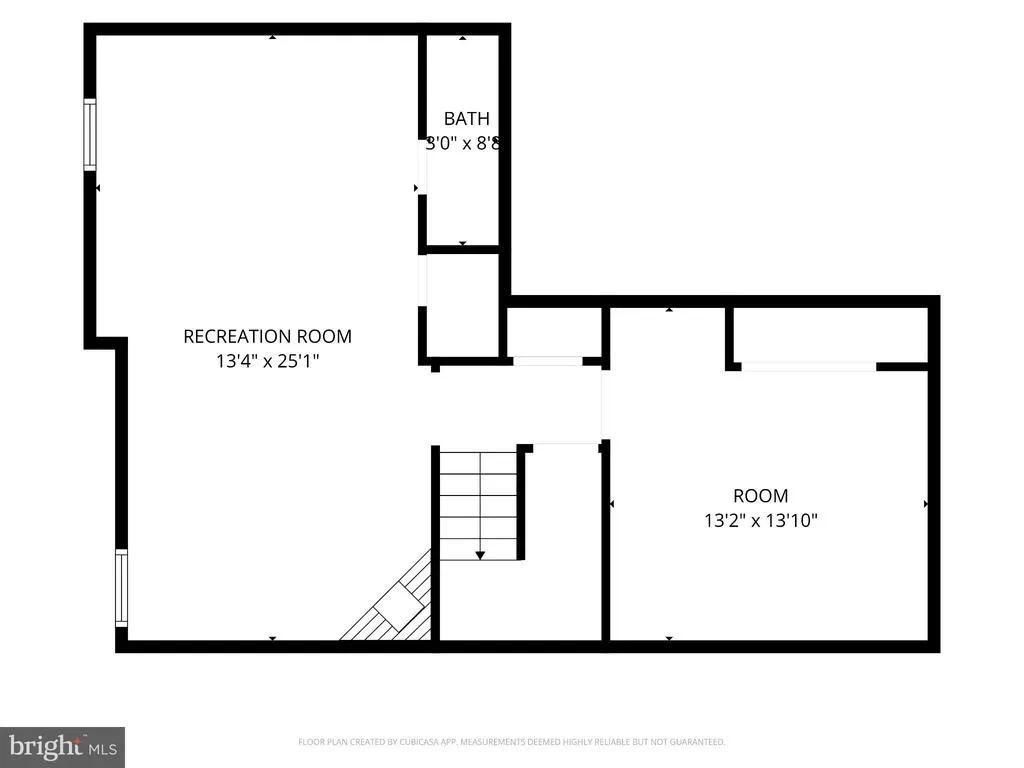
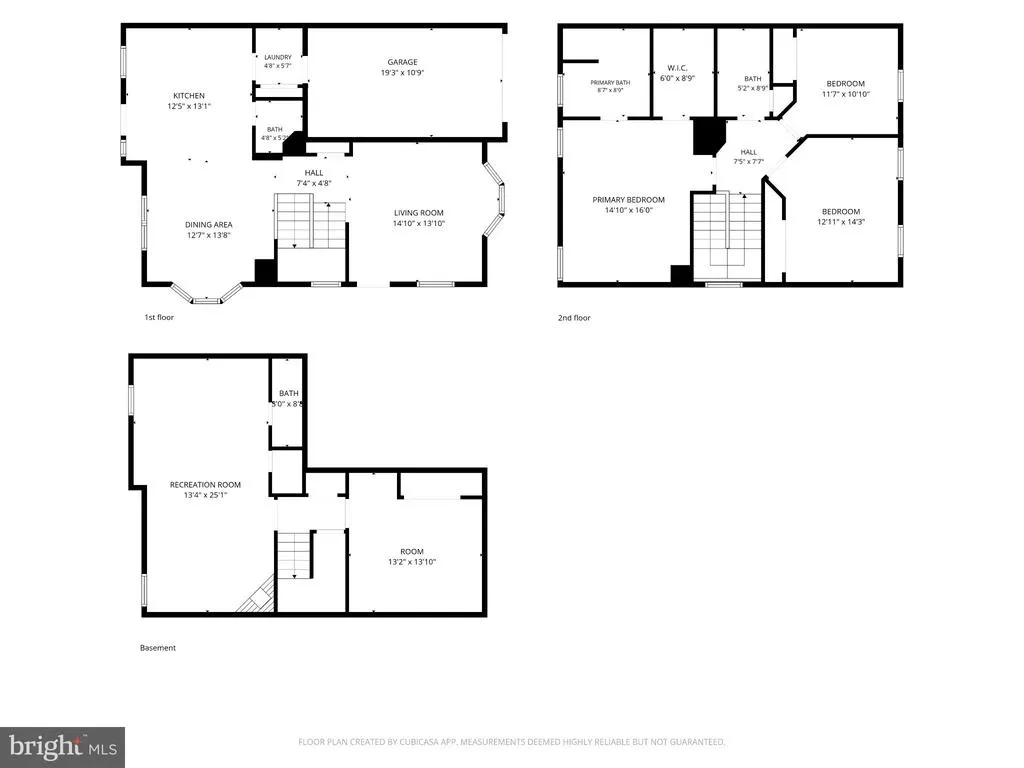
Welcome to your completely transformed, turn-key sanctuary, nestled on a large lot in a quiet cul-de-sac within the Seven Oaks community. Thoroughly and thoughtfully remodeled from top to bottom, this move-in ready home pairs impressive high-end finishes with unmatched attention to detail. Step inside to find gleaming bamboo floors running seamlessly across the entire main level. The sun-drenched living room showcases a graceful bay window that fills the space with natural light. Flowing effortlessly into the spacious dining roomfeaturing its own charming bay windowthe main floor opens directly into a chefs dream kitchen. Here, custom details abound alongside sleek granite countertops, a dramatic center island, elegant backsplash, and premium stainless steel appliances. Just off the kitchen, step out onto a peaceful screened-in porch that offers the ultimate setup for evening relaxation or outdoor entertaining. The porch leads out to a cozy patio and a sprawling side yard. Upstairs, the true master suite serves as a private oasis, complete with soaring vaulted ceilings, a walk-in closet with custom built-ins, and a gorgeously updated master bath. Indulge in the spa-like bathroom featuring a marble dual vanity, a deep soaking tub, and a separate custom-tiled shower. Two additional oversized bedrooms and a beautifully appointed full hall bath complete this floor. The fully finished basement is a cozy retreat, featuring a large recreation room centered around beautiful custom built-ins, plus a convenient half bath and gas fireplace. An additional finished room on this level provides the ideal layout for a home gym, private office, or guest space. Every major system has been meticulously updated for total peace of mind: New Pella Windows: 2022 Furnace: 2024 Hot Water Heater: 2019 Architectural Shingle Roof: 2018 AC Exterior Unit: 2016 Garage Door: 2016 Located just minutes from Fort Meade, Seven Oaks offers unbeatable amenities, including two community centers with gyms, four pools, tennis, basketball, and volleyball courts, baseball fields, and multiple playgrounds. Don't miss the chance to make this extraordinary home yours! **VA Assumable Loan with low interest rate of 3.625%!**
| Price History | |
|---|---|
| 9/2/2026 | Listed $515,000 |
General Features
| Living Area | 2299 |
|---|---|
| Sewer | Public Sewer |
| Heating | Forced Air |
| Cooling | Central A/C |
| Possession | Settlement |
| Zoning | R |
| HOA Fee | 68.30 |
| Garage Spaces | 1.00 |
| Architectural Style | Colonial |
| Construction Materials | Composition |
| School District | ANNE ARUNDEL COUNTY PUBLIC SCHOOLS |
| Year Built | 1995 |
| Levels | 3 |
| Tax Year | 2026 |
| Ownership | Fee Simple |
| Cool Fuel | Electric |
| Accessibility | None |
| Assoc Fee Paid Per | Monthly |
| County | ANNE ARUNDEL |
| New Construction | No |
| Property Type | Residential |
| Association Amenities | Club House,Common Grounds,Fitness Center,Jog/Walk Path,Pool - Outdoor,Tennis Courts,Tot Lots/Playground |
| HOA | Yes |
| Subdivision Name | SEVEN OAKS |
| Garage Y/N | Yes |
| Water Access Y/N | No |
| Other Structures | Above Grade,Below Grade |
| Full Baths | 2 |
| Status | ACTIVE |
| Directions | Annapolis Road to Blue Water Blvd to Regiment Way to Regiment Court |
| City | ODENTON |
| Association Name | SEVEN OAKS |
| Senior Community Y/N | No |
| Lot Size Units | Square Feet |
| Lot Size Square Feet | 5227.00 |
| Tax Assessed Value | 401500.0 |
| Tax Annual Amount | 4634.0 |
| Structure Type | Twin/Semi-Detached |
| Condo/Coop Association fee Y/N | No |
| Bathrooms Count Main Level | 1.00 |
| Price Per Sq Ft Total AG | 319.08 |
| Vacation Rental Y/N | No |
| Total SQFT | 2299 |
| Standard Status | Active |
| Year Built Source | Assessor |
| Legal Subdivision | SEVEN OAKS |
| Tax Lot | 19 |
Interior Features
| Heating Fuel | Natural Gas |
|---|---|
| Basement | Fully Finished |
| Total Fireplaces | 1 |
| Hot Water | Natural Gas |
| Basement (Y/N) | Yes |
| Heating Y/N | Yes |
| Fireplace Y/N | Yes |
| Above Grade Finished Area | 1614 |
| Half Baths | 2 |
| Central Air Y/N | Yes |
| Total Bedrooms | 3 |
| Below Grade Finished Area | 685 |
| Below Grade Finished Area Unit Type | Square Feet |
| LivingAreaSource | Estimated |
| Below Grade Finished Area Source | Estimated |
| Bedrooms Count All Upper Levels | 3 |
| Bedrooms Count Upper Level 1 | 3 |
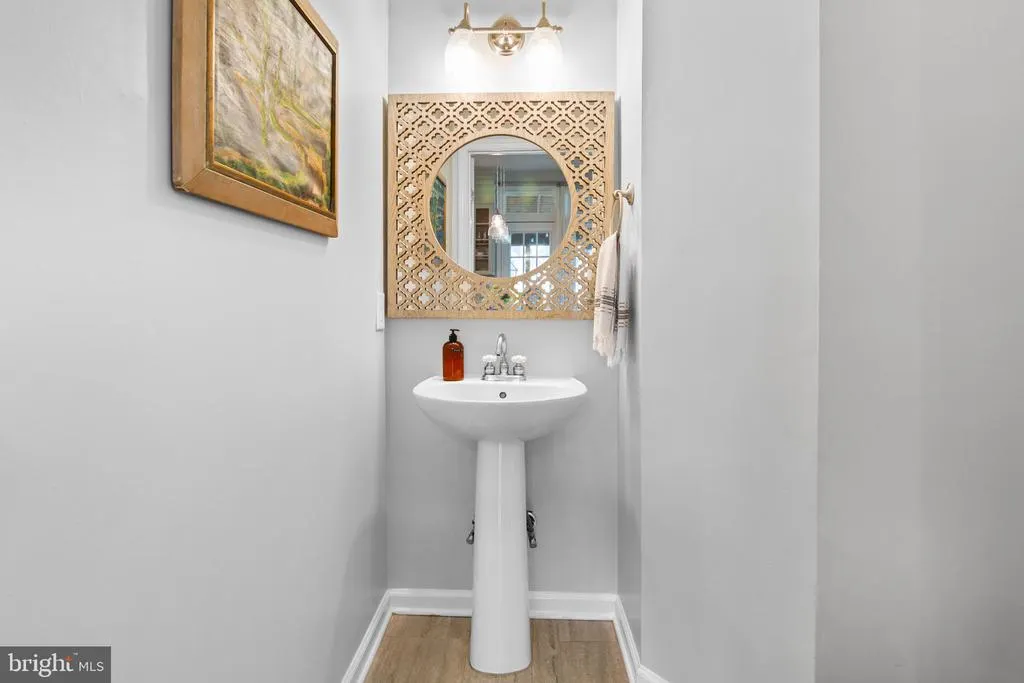
| Bathrooms Half Main Level | 1 |
| Bathrooms Half Lower Level 1 | 1 |
| Bathrooms Half All Lower Levels | 1 |
| Bathrooms Full Upper Level 1 | 2 |
| Bathrooms Full All Upper Levels | 2 |
| Bathrooms Count Upper Level 1 | 2.00 |
| Bathrooms Count Lower Level 1 | 1.00 |
| Bathrooms Count All Upper Levels | 2 |
| Bathrooms Count All Lower Levels | 1 |
| Above Grade Unfin Area Units | Square Feet |
| Above Grade Unfin SQFT Source | Estimated |
| Above Grade Finished Area Source | Estimated |
| Above Grade Finished Area Unit Type | Square Feet |
| Total Baths | 4 |
Exterior Features
| Pool | Yes - Community |
|---|---|
| Parking Features | Asphalt Driveway |
| Water Source | Public |
| Total Parking Spaces | 3 |
| Garage Features | Garage - Front Entry |
| Type of Parking | Attached Garage,Driveway |
| Foundation Details | Concrete Perimeter |
| Water View Y/N | No |
| Lot Size Acres | 0.12 |
| Lot Size Source | Estimated |
| Waterfront Y/N | No |
| Land Assessed Value | 185000.00 |
| Navigable Water Y/N | No |
| Water Oriented Y/N | No |
| # of Attached Garage Spaces | 1 |
Amenities
- Foreclosure
- Views
- Short Sale
- New Construction
- Adult 55+
- Lease To Own
- No HOA Fees
- Furnished
- Pets
- Primary On Main
- Air Conditioning
- Seller Finance
- Green
- Fixer Upper
- Horse
- Golf
- Fireplace
- Deck
- Garage
- Basement
- Pool
Property vs Townhouse Average in 21113
Price
Taxes
Year Built
Visits
 © BRIGHT, All Rights Reserved
