
Sold
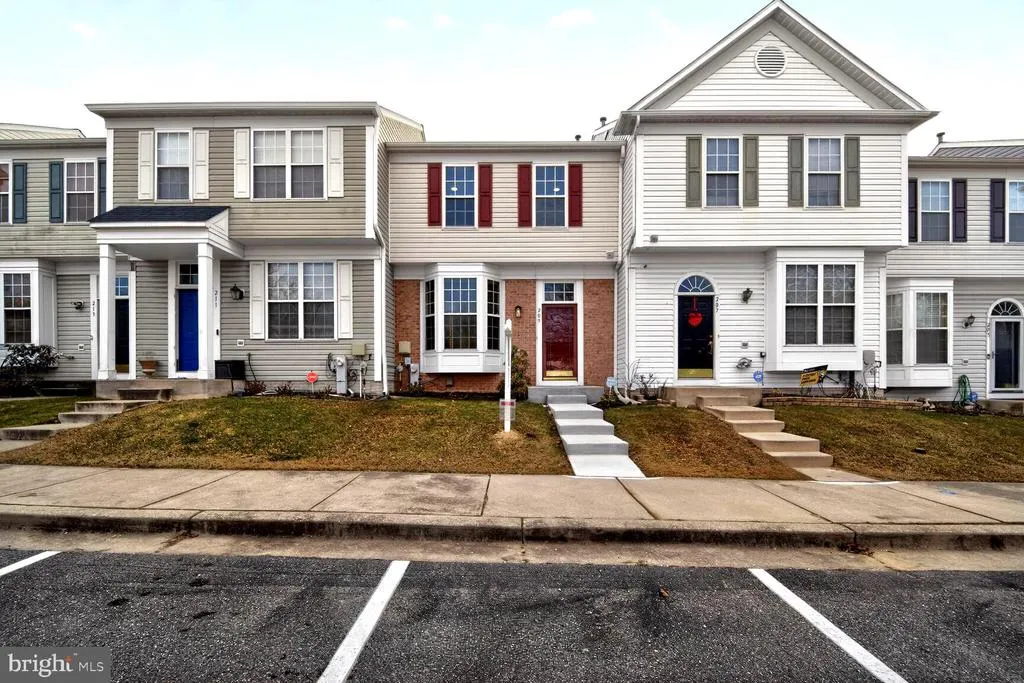
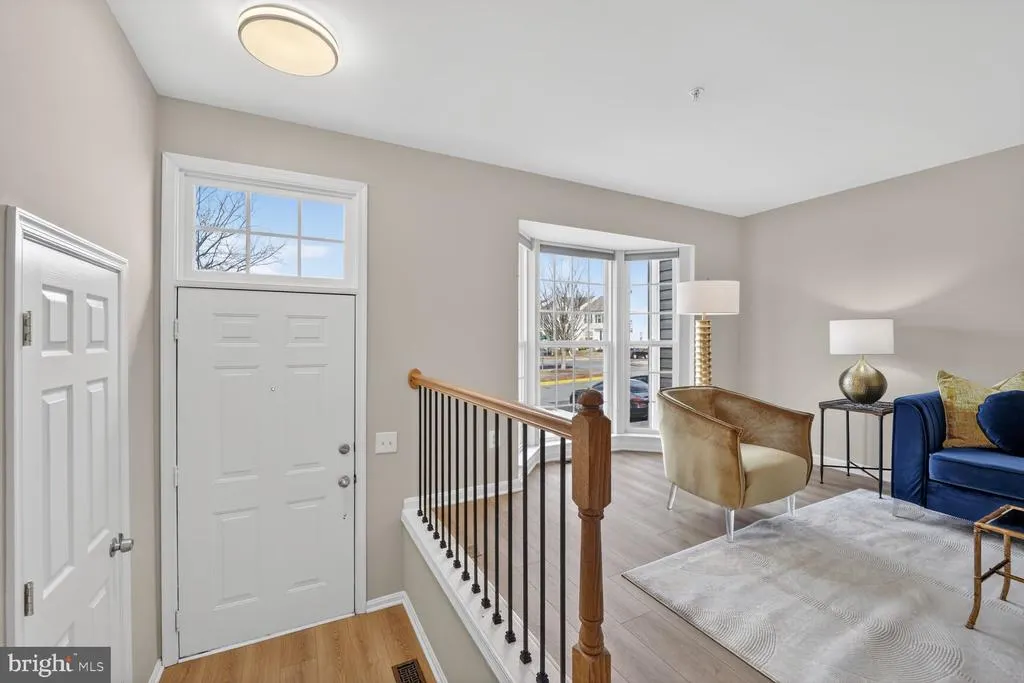
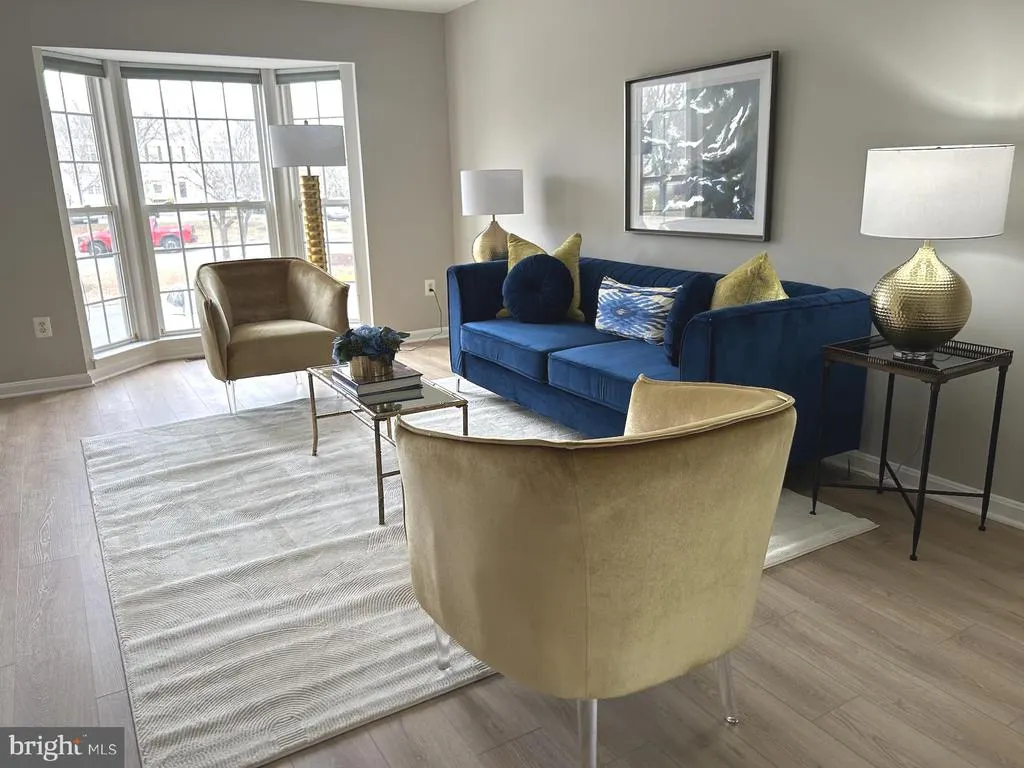
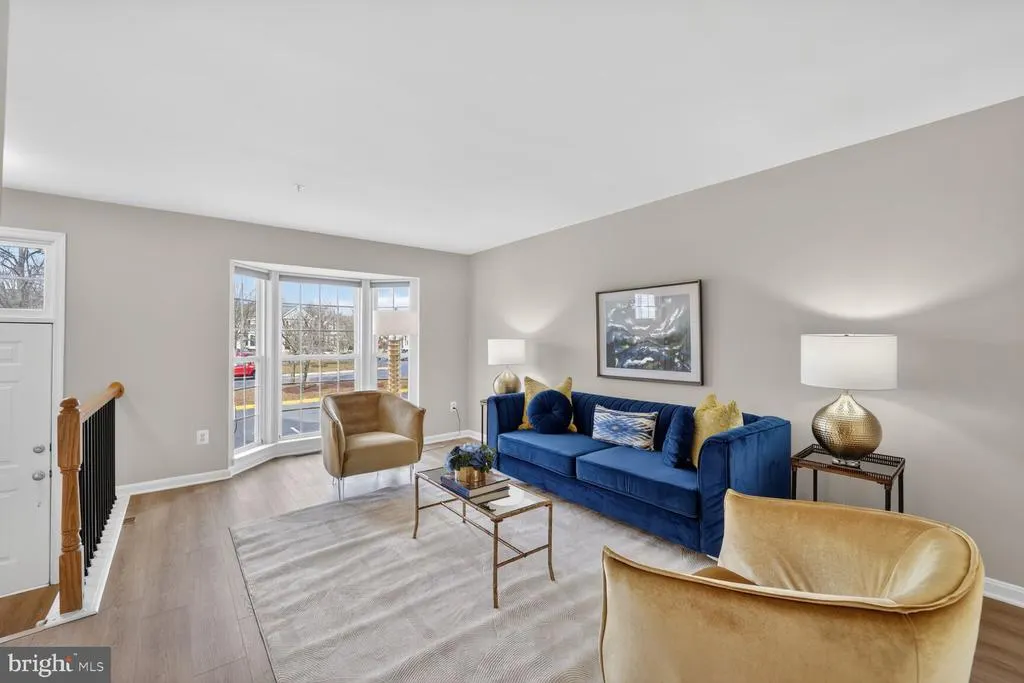

Address
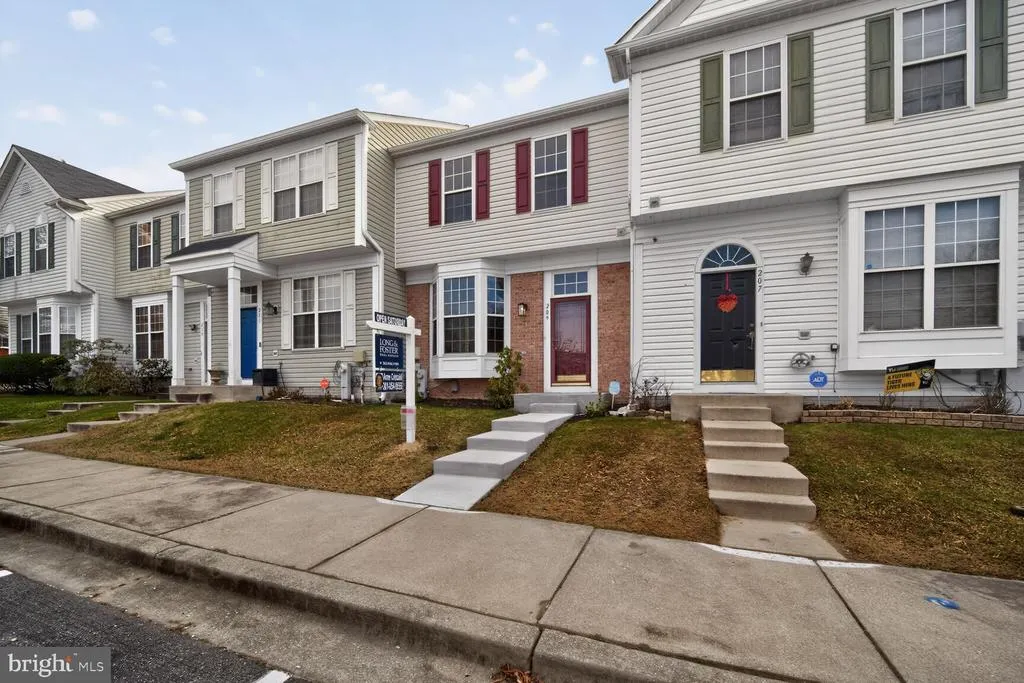
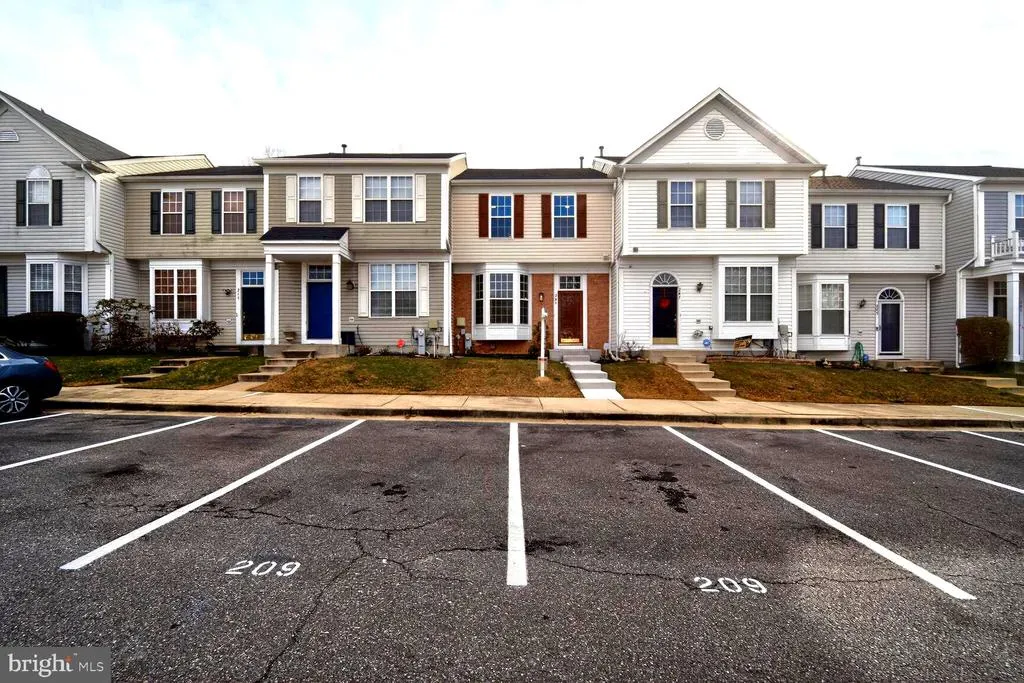
209 Miles River Court, Odenton, MD
Price
$ 420,000
Property Attributes
- MLS#MDAA2133296
- TypeTownhouse
- Listing Status CLOSED
- CountyANNE ARUNDEL
- CityOdenton
- NeighborhoodSeven Oaks
- Zip21113
- StyleColonial
- Year Built1998
- Taxes$ 4207
- Price$ 420,000
- Bedrooms3
- Full Bathrooms3
- Half Bathrooms1
- Sqr Footage2400
- Lot Size0.03 Acres
Data Source:
Bright MLS
Property Description
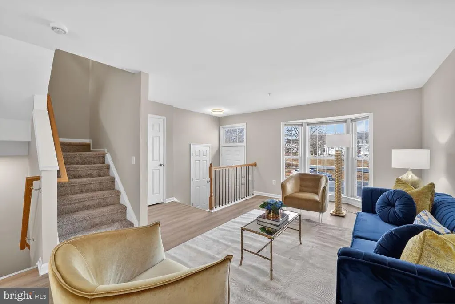
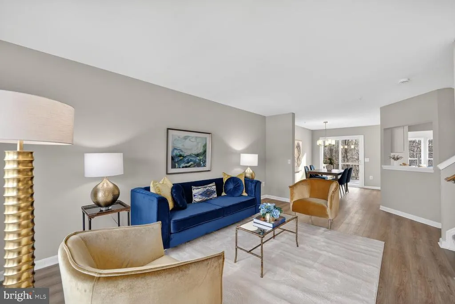
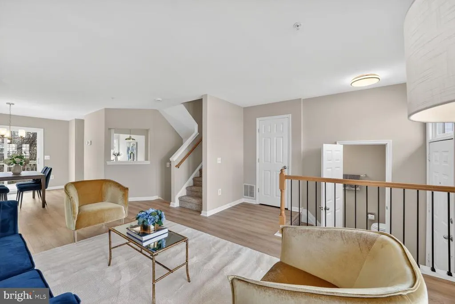
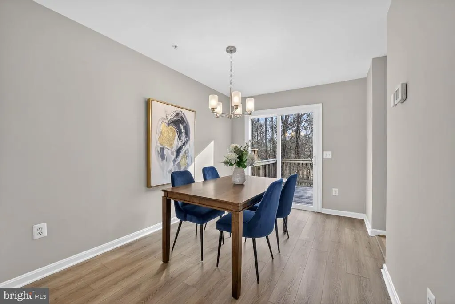
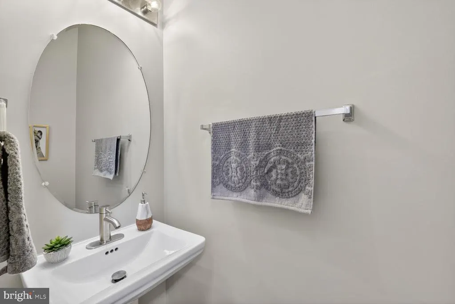
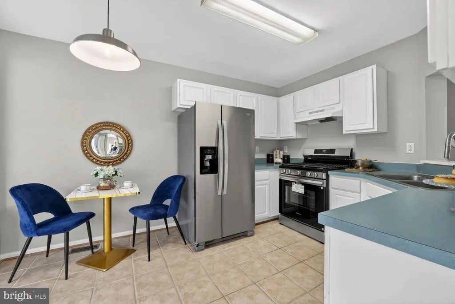
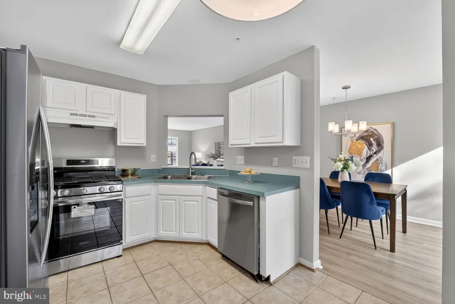
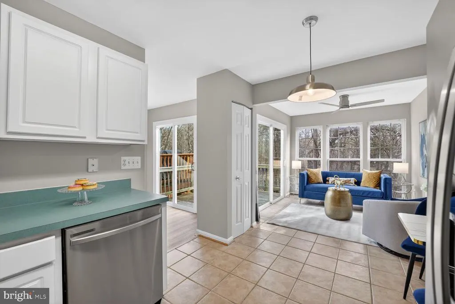
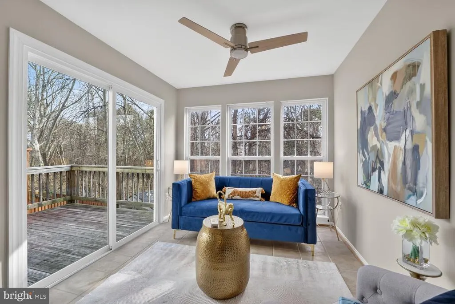
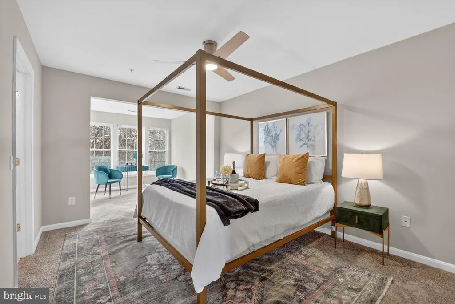
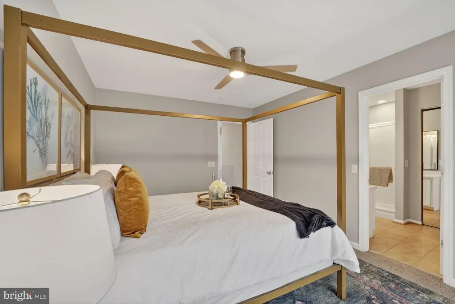
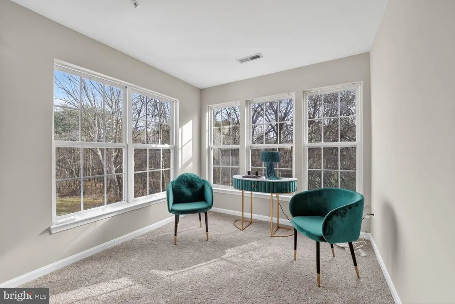
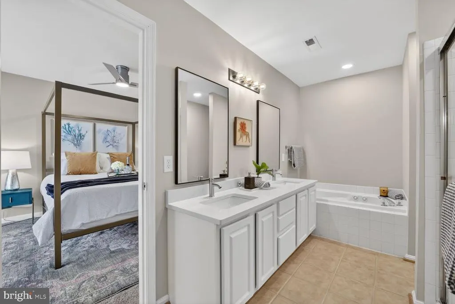
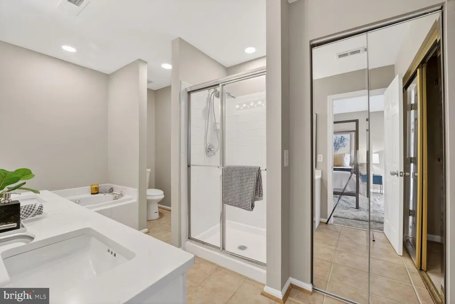
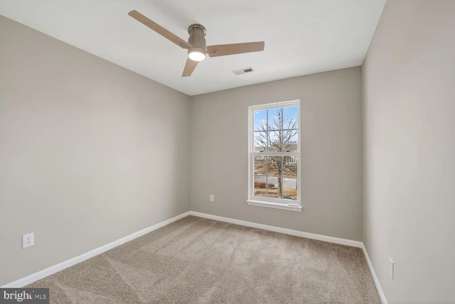
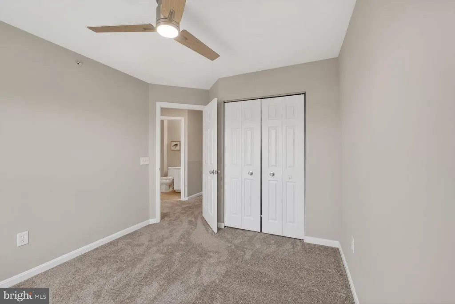
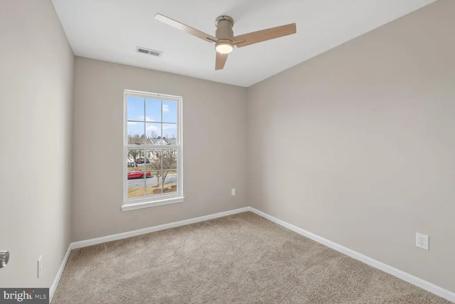
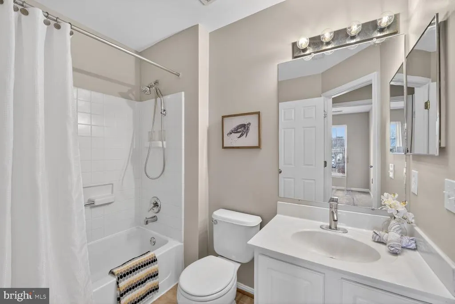
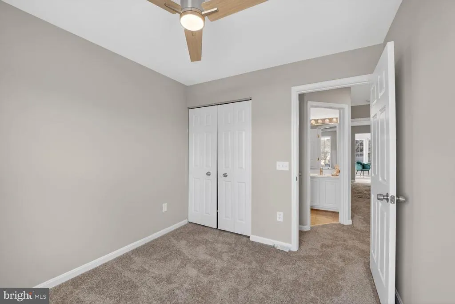
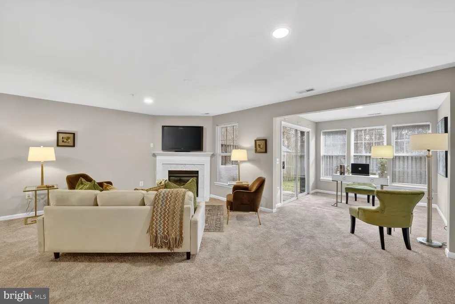
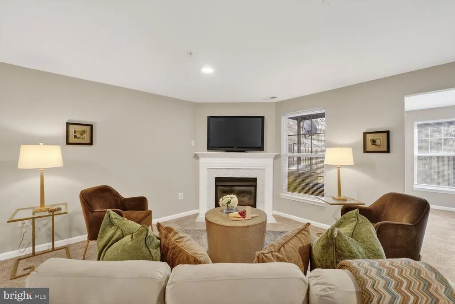
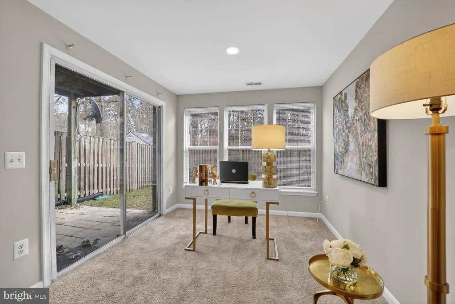
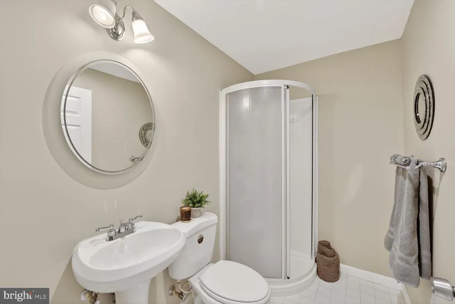
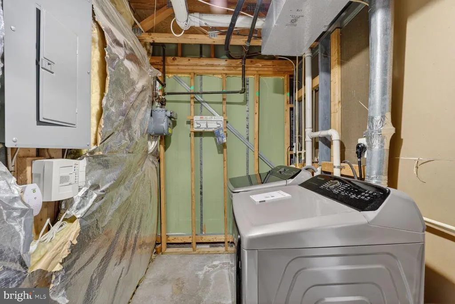
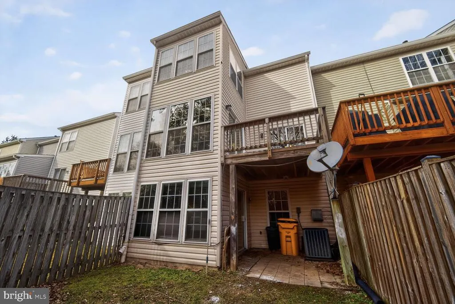
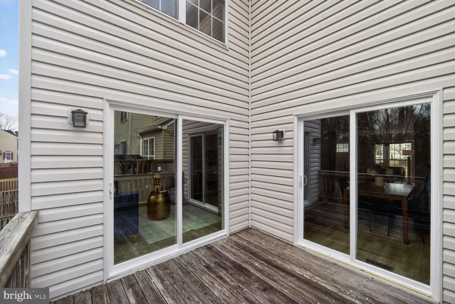
Chic townhome living! Fresh New Flooring and Plush Carpeting on upper level. 4 beds, updated kitchen, and a walkout yardyour perfect blend of space and comfort. Lets make it yours!" convenient to MARC Train! Renovated townhome featuring 4 bedrooms 3.5 Baths! Walk out from both Dining and Sunroom from 1st level. Upper level features primary suite with sitting room, 3 additional bedrooms and bath! Finished Lower Level with Gas fireplace, full bath, Gathering Room, Office, storage room and walkout to patio that backs to woods! Roof replaced 2024! Recently replace hot water heater, New Dishwasher and Range! See it today!
| Price History |
|---|
General Features
| Cooling | Other,Central A/C,Ceiling Fan(s) |
|---|---|
| Tax Lot | 109 |
| Structure Type | Interior Row/Townhouse |
| Historic Y/N | No |
| Lot Size Square Feet | 1500.00 |
| Lot Size Units | Square Feet |
| City | ODENTON |
| Accessibility | None |
| Acceptable Financing | FHA,Conventional,Cash,VA,Negotiable |
| Price Per Sq Ft Total AG | 221.05 |
| New Construction | No |
| Appliances | Built-In Microwave,Disposal,Dishwasher,Dryer - Front Loading,Oven/Range - Gas,Refrigerator,Stainless Steel Appliances,Washer - Front Loading,Water Heater |
| Virtual Tour | https://app.homevisit.com/tours/2368326/links |
| Year Built | 1998 |
| Association Fee Includes | Insurance,Management,Trash |
| Tax Assessed Value | 347200.0 |
| Living Area | 2400 |
| Legal Subdivision | SEVEN OAKS |
| Zoning | R5 |
| Architectural Style | Colonial |
| Condo/Coop Association fee Y/N | No |
| County | ANNE ARUNDEL |
| Total SQFT | 2832 |
| Other Structures | Above Grade,Below Grade |
| Close Price | 420000.00 |
| HOA | Yes |
| Bathrooms Count Main Level | 1.00 |
| Property Type | Residential |
| Assoc Fee Paid Per | Monthly |
| Senior Community Y/N | No |
| Home Warranty Y/N | No |
| Property Condition | Excellent |
| Subdivision Name | SEVEN OAKS |
| Sewer | Public Sewer |
| Tax Year | 2025 |
| Association Recreation Fee | No |
| Buyer Financing | Conventional |
| Standard Status | Closed |
| Status | CLOSED |
| Vacation Rental Y/N | No |
| Possession | 0-30 Days CD,Immediate,Negotiable,Settlement |
| HOA Fee | 95.00 |
| Tax Annual Amount | 4207.0 |
| Full Baths | 3 |
| Heating | Forced Air |
| Construction Materials | Brick,Aluminum Siding |
| Cool Fuel | Electric |
| Garage Y/N | No |
| Year Built Source | Assessor |
| Levels | 3 |
| Directions | Rt 175 to Charter Oaks Blvd to Right on Arcadia Shores Circle to Right on Miles River Court ( sign on property) |
| Section | 1 |
| Water Access Y/N | No |
| Ownership | Fee Simple |
| School District | ANNE ARUNDEL COUNTY PUBLIC SCHOOLS |
Interior Features
| Bathrooms Half Main Level | 1 |
|---|---|
| Bathrooms Count Lower Level 1 | 1.00 |
| Total Fireplaces | 1 |
| Above Grade Finished Area | 1900 |
| Fireplace Features | Corner |
| Hot Water | Natural Gas |
| Fireplace Y/N | Yes |
| Basement (Y/N) | Yes |
| Bathrooms Full All Upper Levels | 2 |
| Below Grade Unfin SQFT | 432 |
| Below Grade Finished Area Unit Type | Square Feet |
| Total Bedrooms | 3 |
| Heating Y/N | Yes |
| Total Baths | 4 |
| Basement | Daylight,Partial,Full,Fully Finished,Rear Entrance,Walkout Level |
| Central Air Y/N | Yes |
| Interior Amenities | Family Room Off Kitchen,Floor Plan - Open,Floor Plan - Traditional,Formal/Separate Dining Room,Kitchen - Eat-In,Kitchen - Island,Kitchen - Table Space |
| Bathrooms Count Upper Level 1 | 2.00 |
| Below Grade Unfin SQFT Source | Assessor |
| Above Grade Finished Area Source | Estimated |
| Below Grade Unfin Area Units | Square Feet |
| Bathrooms Full All Lower Levels | 1 |
| Below Grade Finished Area | 500 |
| Bathrooms Full Upper Level 1 | 2 |
| Above Grade Finished Area Unit Type | Square Feet |
| Bathrooms Count All Lower Levels | 1 |
| Room Type | Living Room,Dining Room,Primary Bedroom,Sitting Room,Bedroom 2,Bedroom 3,Kitchen,Family Room,Foyer,Bedroom 1,Laundry,Bathroom 2,Bathroom 3,Primary Bathroom,Half Bath |
| Bathrooms Full Lower Level 1 | 1 |
| Entry Level | 2 |
| Bedrooms Count Upper Level 1 | 3 |
| Heating Fuel | Natural Gas |
| LivingAreaSource | Estimated |
| Flooring | Carpet,Luxury Vinyl Plank |
| Below Grade Finished Area Source | Estimated |
| Bathrooms Count All Upper Levels | 2 |
| Half Baths | 1 |
| Bedrooms Count All Upper Levels | 3 |
Exterior Features
| Exterior Amenities | Sidewalks,Street Lights |
|---|---|
| Water Oriented Y/N | No |
| Door Features | Sliding Glass |
| Land Use Code | R |
| Road Responsibility | City/County |
| # of Assigned Spaces | 2 |
| Foundation Details | Block |
| Pool | Yes - Community |
| Lot Size Acres | 0.03 |
| Lot Size Source | Assessor |
| ModificationTimestamp | 2026-03-23T08:21:00 |
| Navigable Water Y/N | No |
| Parking Features | Assigned |
| Water View Y/N | No |
| Days on Market | 12 |
| Water Source | Public |
| Waterfront Y/N | No |
| Type of Parking | Parking Lot |
| Land Assessed Value | 150000.00 |
Amenities
- Foreclosure
- Views
- Short Sale
- New Construction
- Adult 55+
- Lease To Own
- No HOA Fees
- Furnished
- Pets
- Primary On Main
- Air Conditioning
- Seller Finance
- Green
- Fixer Upper
- Horse
- Golf
- Fireplace
- Deck
- Garage
- Basement
- Pool
Property vs Townhouse Average in 21113
Price
Taxes
Year Built
 © BRIGHT, All Rights Reserved
